

PBG, the Building Approval That Replaced the IMB in Indonesia: Requirements and Process
Since 2021, Indonesia's IMB building permit has been replaced by the PBG. Learn when a house needs a PBG, which documents are required, how to apply online through SIMBG, and what changes for existing homes.
Published · Tim Inland
Table of Contents
- What Is a PBG?
- When Does a House Need a PBG?
- What About Houses That Already Have an IMB?
- Documents Required for a Residential PBG
- How to Apply for a PBG through SIMBG
- Tips for a Smooth Application
- PBG vs IMB
- What Is an SLF?
- Common Mistakes When Applying
- How Long Does It Take and How Much Does It Cost?
- Get Help from Inland
Since Government Regulation (PP) No. 16 of 2021 was issued under the Job Creation Law, Indonesia’s building permit (IMB, Izin Mendirikan Bangunan) has been replaced by the building approval (PBG, Persetujuan Bangunan Gedung). If you plan to build or renovate a house, here is what you need to know about the PBG.
Note: technical rules and fees may differ between regions. The legal basis is PP No. 16 of 2021; always confirm with the local authority or the official SIMBG portal.
What Is a PBG?
A PBG is an approval from the local government allowing the owner to build, alter, extend, reduce, and/or maintain a building in line with technical standards. Unlike the IMB, the PBG focuses on compliance with building technical standards, not just permission to build.
When Does a House Need a PBG?
- Building a new house.
- Renovation that changes the structure, for example removing columns or beams.
- Adding floor area or storeys.
- Changing the building’s function, for example from a house to business premises.
On the other hand, light maintenance—repainting, replacing tiles, fixing a leaking roof without structural change—generally does not require a PBG.
What About Houses That Already Have an IMB?
An IMB that has already been issued remains valid. Owners don’t have to convert it to a PBG unless they make major changes such as adding a storey or altering the structure—in that case an amended PBG is needed.
Documents Required for a Residential PBG
- Applicant details: national ID card (KTP) and tax number (NPWP).
- Proof of land ownership or rights (land certificate).
- Technical documents: architectural drawings (floor plans, elevations, sections), structural drawings, and utility plans (electrical, water, sanitation).
- Structural calculations for multi-storey buildings, according to local rules.
How to Apply for a PBG through SIMBG
- Create an account on the official SIMBG portal.
- Enter details of the owner, land, and building (floor area, number of storeys, height).
- Upload the administrative and technical documents.
- Verification and technical consultation by the local government’s assessment team.
- Pay the levy as calculated under local regulations.
- The PBG is issued and can be downloaded digitally.
Tips for a Smooth Application
- Prepare complete, consistent working drawings from the design stage.
- Make sure the floor area and height you enter match the drawings.
- For an added storey, prepare structural calculations for both the existing building and the new plan.
PBG vs IMB
| Aspect | IMB (old) | PBG (current) |
|---|---|---|
| Basis | Permission before building | Approval of compliance with technical standards |
| Application | Varied by region | Centralised through SIMBG |
| Focus | Permission to build | Technical standards, function, and building reliability |
| Follow-up | — | Followed by a Certificate of Fitness for Use (SLF) for certain buildings |
What Is an SLF?
Besides the PBG, there is also the Certificate of Fitness for Use (SLF, Sertifikat Laik Fungsi), which states that a completed building is fit to be used for its intended function. Whether an SLF is required, and its technical rules, depend on the building type and local regulations, so check with the relevant authority.
Common Mistakes When Applying
- Drawings that don’t match the plan. Floor area, storeys, or height in the drawings differ from the data entered.
- Incomplete land documents, or documents not in the applicant’s name without supporting papers.
- Starting construction before the PBG is issued, which risks administrative sanctions.
- Ignoring setback lines and building coverage/floor-area ratios (KDB/KLB) that apply to the location.
How Long Does It Take and How Much Does It Cost?
Processing time and levies vary by regency or city, depending on the building’s area, function, and location. The most accurate way to find out is to check the official information on SIMBG and with the local authority before applying.
Get Help from Inland
Inland’s architects and house design team prepare the architectural and structural drawings needed for a PBG application, for both new houses and renovations and added storeys. Discuss your plans with us.
Read also: House construction budget (RAB) · House construction cost per square meter · How to choose a home contractor
Related Articles
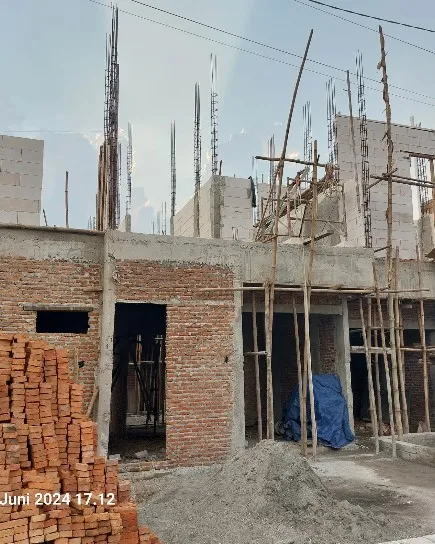
House Construction Cost in 2026: Type 36, 45, and 70 Homes per Square Meter
Sample 2026 construction budgets for type 36, 45, and 70 homes based on per-m² market ranges in Greater Jakarta, including the cost items that are often overlooked.
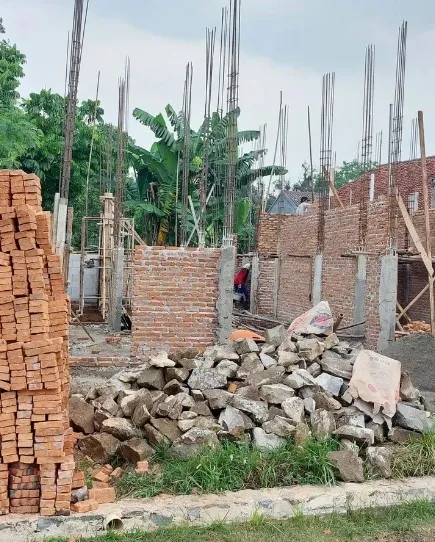
House Construction Budget (RAB): What It Includes and How to Prepare One
A RAB is the key to keeping a build or renovation budget under control. Learn what goes into it, how to prepare one step by step, and the most common mistakes.
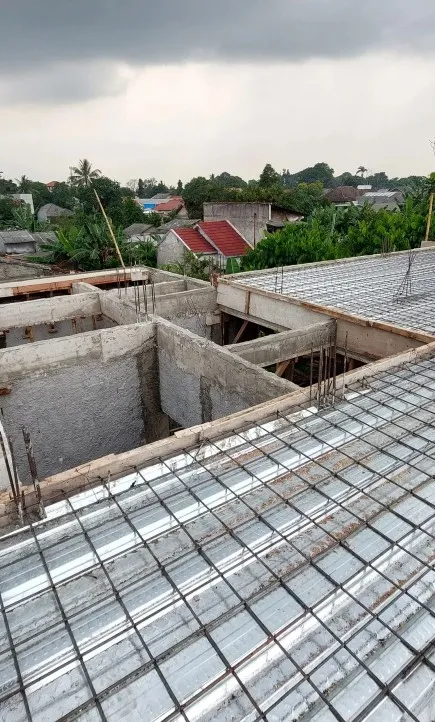
How to Choose a Reliable Home Contractor: 10 Things to Check
Don't let your home project stall halfway. Here are 10 things to check before hiring a contractor, from portfolio and cost estimate to the contract and progress-based payments.