

House Construction Cost in 2026: Type 36, 45, and 70 Homes per Square Meter
Sample 2026 construction budgets for type 36, 45, and 70 homes based on per-m² market ranges in Greater Jakarta, including the cost items that are often overlooked.
Published · Tim Inland
Table of Contents
Before building a house, the most important step is a realistic budget. This guide covers house construction cost per square meter in 2026 in Greater Jakarta, sample budgets for type 36, 45, and 70 homes, and the extra costs that are often missed.
Construction Cost per m² in 2026
| Building class | Market range per m² | Typical specification |
|---|---|---|
| Standard | IDR 3 – 4.5M | Standard materials, simple finishes |
| Mid-range | IDR 4.5 – 5.5M | Mid-range materials, neater finishes |
| Premium | IDR 6 – 7M or more | Modern/custom design, premium materials |
General Greater Jakarta market ranges, not an official quote. Excludes land, design fees, and permits.
Sample Budgets for Type 36, 45, and 70 Homes
In Indonesia, a house “type” refers to its floor area in m². Assuming standard to mid-range specification (IDR 3.5–5M/m²):
| House type | Floor area | Estimated building cost |
|---|---|---|
| Type 36 | 36 m² | ± IDR 126 – 180M |
| Type 45 | 45 m² | ± IDR 158 – 225M |
| Type 70 | 70 m² | ± IDR 245 – 350M |
For a two-storey house, count the total area of both floors. A type 36 built on two floors (for example 36 m² + 36 m²) means 72 m² of floor area, with a cost per m² that tends to be higher because of the structure and staircase.
What Goes into the Cost
- Preparation: site clearing, setting out, batter boards, and a site office.
- Foundation and structure: excavation, foundations, ground beams, columns, beams, and concrete slabs—the part you should never cut corners on.
- Walls and roof: brick or AAC block walls, plastering and skim coat, roof structure, and roofing.
- Frames, doors, and windows.
- Floors, ceilings, and finishes: tiles, paint, sanitary ware.
- Electrical, clean water, and drainage installations.
Costs People Often Forget
- Design and working drawings (architectural and structural).
- PBG building approval and local fees.
- Electricity and water connections.
- Fence, carport, and garden.
- A 10% contingency for material price changes or site conditions.
Tips to Keep Your Budget Under Control
- Use an efficient design: a simple floor plan costs less than one with many corners and curves.
- Fix the material specification early and put it in the RAB (itemised cost estimate).
- Compare quotes item by item, not just the total.
- Choose a transparent, experienced contractor—see our guide to choosing a home contractor.
One Storey or Two: Which Is Cheaper?
For the same floor area, a single-storey house is usually cheaper per m² because it doesn’t need a concrete slab, a staircase, or a heavier column-and-beam structure. In cities, however, land is often the biggest cost. Building two storeys on a smaller plot can be cheaper overall than buying a larger plot for a single-storey house.
Other considerations:
- Long-term plans. If you may add a floor later, design the structure for it from the start (foundations and columns sized for two storeys). This is far cheaper than strengthening the structure later.
- Who will live there. Families with elderly members may be more comfortable in a single-storey home.
Stages and Duration
| Stage | Work involved | Typical duration |
|---|---|---|
| Design & permits | Concept, working drawings, cost estimate, PBG | 1–3 months |
| Substructure | Excavation, foundations, ground beams | 2–4 weeks |
| Superstructure | Columns, beams, walls, slab | 1–3 months |
| Roof | Roof structure and covering | 2–4 weeks |
| Finishing | Plaster, floors, ceilings, paint, installations | 1–3 months |
Duration depends heavily on size, design, weather, and material availability. For a single-storey type 36–70 home, physical construction usually takes a few months.
How to Check Quality During Construction
- Check the reinforcement before concrete is poured: bar diameter and spacing must match the structural drawings.
- Make sure concrete pouring isn’t rushed, and that the concrete is cured (kept wet) for several days afterwards.
- Check that walls are level and square before plastering.
- Pressure-test the plumbing for leaks before it is covered with tiles.
- Photograph every stage—useful at handover and for future repairs.
Build Your Home with Inland
Inland provides house construction services from bare land to move-in ready, including house design and a detailed cost estimate. We build and renovate homes across Greater Jakarta—Jakarta, Depok, Bekasi, Bogor, Tangerang, South Tangerang, and BSD. Discuss your plans with us and get an estimate based on your design and location.
Read also: House renovation cost per square meter · Modern tropical house design · PBG requirements and process
Related Articles
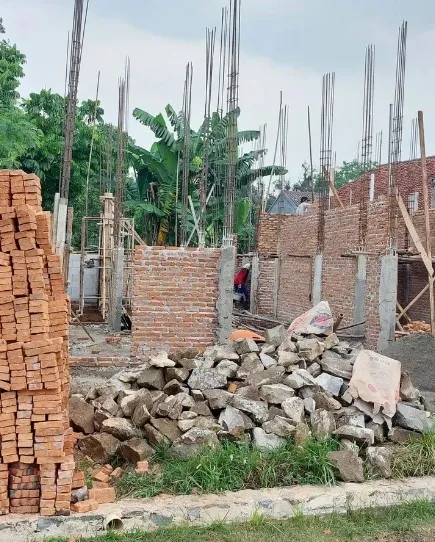
House Construction Budget (RAB): What It Includes and How to Prepare One
A RAB is the key to keeping a build or renovation budget under control. Learn what goes into it, how to prepare one step by step, and the most common mistakes.
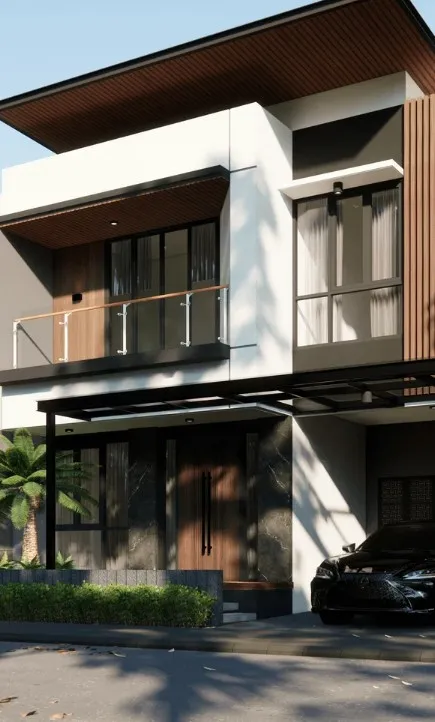
PBG, the Building Approval That Replaced the IMB in Indonesia: Requirements and Process
Since 2021, Indonesia's IMB building permit has been replaced by the PBG. Learn when a house needs a PBG, which documents are required, how to apply online through SIMBG, and what changes for existing homes.
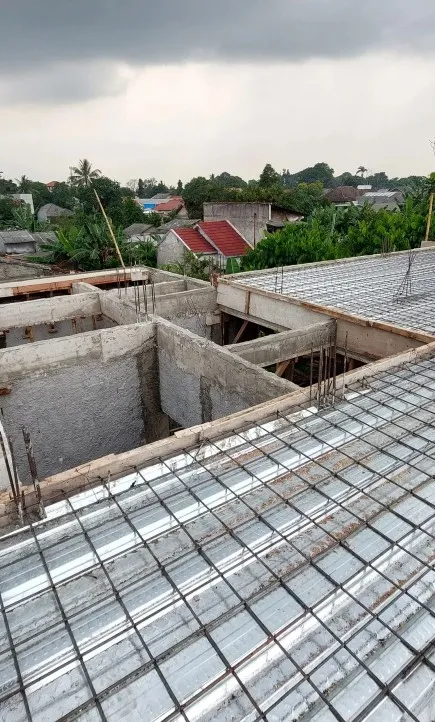
How to Choose a Reliable Home Contractor: 10 Things to Check
Don't let your home project stall halfway. Here are 10 things to check before hiring a contractor, from portfolio and cost estimate to the contract and progress-based payments.