

Modern Tropical House Design: Key Features and Tips for Indonesia's Climate
A modern tropical house combines a contemporary look with design that responds to heat, humidity, and heavy rain. Learn its key features, suitable materials, and design tips.
Published · Tim Inland
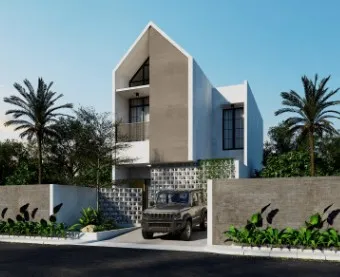
Table of Contents
- Features of a Modern Tropical House
- 1. A roof with wide eaves
- 2. Cross ventilation
- 3. Large openings and natural light
- 4. A secondary skin
- 5. Natural materials
- 6. Integrated green space
- 7. High ceilings
- Materials That Suit a Tropical House
- Tips for Designing a Modern Tropical House
- Tropical Design on a Small Plot
- Modern Tropical vs Minimalist Houses
- Design Mistakes That Make a House Hot
- Tropical Elements You Can Add During a Renovation
- Design a Modern Tropical House with Inland
Indonesia has a tropical climate: hot, humid, and rainy. House designs borrowed from four-season countries often feel stuffy and waste electricity here. The answer is the modern tropical house—a contemporary look designed specifically for our climate.
Features of a Modern Tropical House
1. A roof with wide eaves
Eaves (overhangs) protect walls and windows from the sun’s heat and driving rain.
2. Cross ventilation
Openings on opposite sides let air flow through the rooms, keeping the house cool.
3. Large openings and natural light
Wide windows and glass doors bring in light, shaded by eaves or screens.
4. A secondary skin
Breeze blocks (roster), timber screens, or perforated panels filter heat and add privacy while becoming a feature of the facade.
5. Natural materials
Wood, natural stone, and exposed brick feel warm and blend with the surroundings.
6. Integrated green space
A front garden, inner courtyard, or vertical garden lowers the surrounding temperature and freshens the house.
7. High ceilings
Taller rooms help hot air rise and escape through high openings.
Materials That Suit a Tropical House
- Roof: tiles or roofing with heat insulation.
- Walls: brick or AAC block with weather-resistant exterior paint.
- Facade: concrete breeze blocks, wood-effect aluminium screens, or natural stone.
- Floors: granite, ceramic, or humidity-resistant parquet.
Tips for Designing a Modern Tropical House
- Mind the orientation. Minimise large openings facing the western sun.
- Plan airflow from the floor plan. Cross ventilation works best when designed in from the start.
- Use good gutters and drainage for heavy rainfall.
- Choose light exterior colours to reduce heat absorption.
- Make room for green space, however small the plot.
Tropical Design on a Small Plot
On narrow urban plots, tropical principles still work: a void for vertical airflow, skylights, breeze blocks on the facade, and a small garden at the front or back. Pair it with a minimalist interior.
Modern Tropical vs Minimalist Houses
The two are often confused, but their focus differs. A minimalist house emphasises simplicity of form and appearance, while a tropical house emphasises response to climate—wide roofs, airflow, and protection from heat and rain. The best designs for Indonesia usually combine both: a clean minimalist look with tropical principles.
Design Mistakes That Make a House Hot
- No eaves, leaving walls and windows exposed to direct sun.
- Large west-facing glass without shading.
- Fixed windows that can’t be opened, so air doesn’t change.
- Ceilings that are too low with no roof ventilation.
- Paving the entire plot with no green space.
Tropical Elements You Can Add During a Renovation
You don’t have to build from scratch. Many tropical principles can be applied to an existing house:
- Add a canopy or eaves above the windows.
- Replace part of a wall with breeze blocks for airflow.
- Create a void or skylight in the middle of the house.
- Replace fixed windows with opening ones.
- Add a small garden or climbing plants for shade.
Design a Modern Tropical House with Inland
Inland’s house design team designs minimalist, modern, classic, and tropical homes to suit your plot, complete with 3D visualisation and working drawings—ready to move on to house construction. Discuss your design with us.
Read also: Minimalist home interior design · House construction cost per square meter · Architecture: history, elements, and its role in civilisation · Related service: architects.
Related Articles

Architecture: Its History, Elements, and Role in the Development of Human Civilization
The history of architecture through the ages, its core elements, and its physical, psychological, and social functions for people.
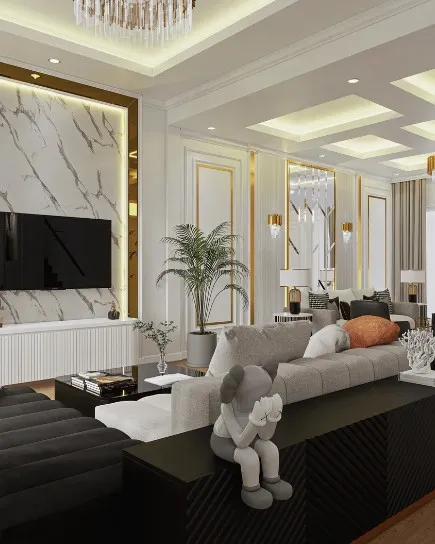
Minimalist Home Interior Design: 12 Ideas to Make a Small House Feel Spacious
A small home doesn't have to feel cramped. These 12 minimalist interior design ideas—from colour and light to multifunctional furniture and built-in storage—make it feel open and comfortable.
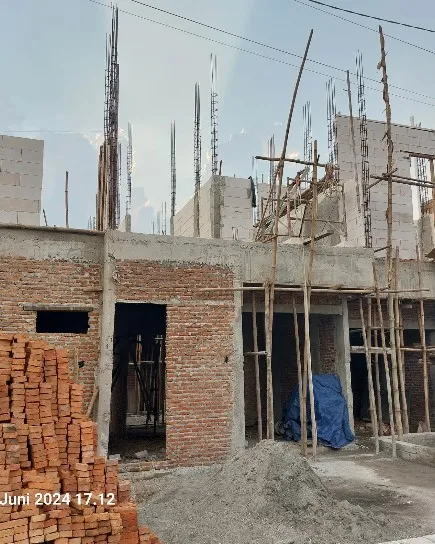
House Construction Cost in 2026: Type 36, 45, and 70 Homes per Square Meter
Sample 2026 construction budgets for type 36, 45, and 70 homes based on per-m² market ranges in Greater Jakarta, including the cost items that are often overlooked.