

Minimalist Home Interior Design: 12 Ideas to Make a Small House Feel Spacious
A small home doesn't have to feel cramped. These 12 minimalist interior design ideas—from colour and light to multifunctional furniture and built-in storage—make it feel open and comfortable.
Published · Tim Inland
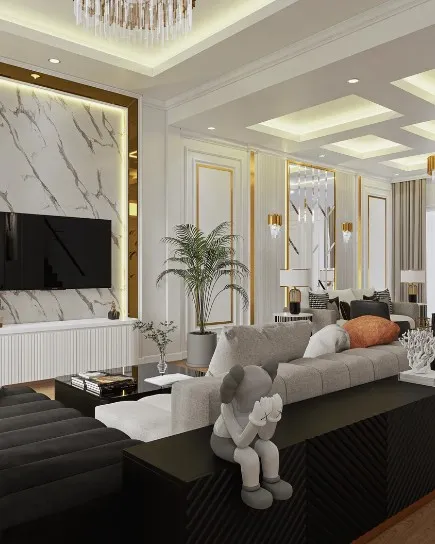
Table of Contents
- 1. Use a Light, Neutral Palette
- 2. Maximise Natural Light
- 3. Choose an Open Layout
- 4. Multifunctional Furniture
- 5. Built-in Storage
- 6. Use the Space Under the Stairs
- 7. Mirrors for an Illusion of Space
- 8. Furniture on Slim Legs
- 9. Layered Lighting
- 10. High Ceilings or Vertical Lines
- 11. Keep Decoration to a Minimum
- 12. Indoor Plants
- Mistakes to Avoid
- Room-by-Room Ideas
- Living and family room
- Kitchen
- Bedroom
- Bathroom
- Planning a Minimalist Interior Step by Step
- Create a Minimalist Interior with Inland
Smaller homes are now the choice of many urban families. The key is not a bigger building but smart interior design. Here are 12 minimalist home interior design ideas to make a small house feel more open and comfortable.
1. Use a Light, Neutral Palette
White, cream, light grey, and light wood reflect light so rooms feel larger. Add one or two accent colours to keep it from feeling flat.
2. Maximise Natural Light
Wide windows, glass doors, or skylights make rooms brighter and save electricity during the day.
3. Choose an Open Layout
Combining the living room, dining area, and kitchen without partitions makes circulation feel more generous.
4. Multifunctional Furniture
Sofa beds, folding tables, beds with drawers, or extendable dining tables save space without losing function.
5. Built-in Storage
Floor-to-ceiling built-in wardrobes make use of vertical space and keep the house looking tidy.
6. Use the Space Under the Stairs
The area under the stairs can become a cupboard, bookshelf, or small work corner.
7. Mirrors for an Illusion of Space
A large wall mirror reflects light and views, making a room feel twice as big.
8. Furniture on Slim Legs
Sofas and cabinets with visible legs make the floor look larger than furniture that sits flat on the ground.
9. Layered Lighting
Combine general lighting, task lighting (desk, kitchen), and accent lighting so the space feels warm and has depth.
10. High Ceilings or Vertical Lines
Higher ceilings, floor-to-ceiling curtains, or vertical panels make a room feel taller.
11. Keep Decoration to a Minimum
Choose a few meaningful pieces—one artwork, a plant, or a favourite object—rather than many small items.
12. Indoor Plants
Plants bring freshness and a natural accent without taking up much space.
Mistakes to Avoid
- Furniture that is too big for the room.
- Too many colours and patterns.
- Ignoring circulation—walkways of around 80–90 cm feel more comfortable.
Room-by-Room Ideas
Living and family room
Choose a sofa sized to the room, a light coffee table, and a wall-mounted TV or feature wall with hidden storage. One large rug pulls the seating area together.
Kitchen
An I- or L-shaped kitchen with upper cabinets up to the ceiling maximises storage. Light cabinet colours and a simple backsplash keep a small kitchen looking clean.
Bedroom
A bed with storage drawers, sliding wardrobe doors to save swing space, and wall lights instead of bedside lamps.
Bathroom
Use a glass shower screen instead of a curtain, large-format tiles for fewer grout lines, and a wall-hung cabinet under the basin.
Planning a Minimalist Interior Step by Step
- Measure each room and note the position of windows, doors, and sockets.
- Define how each room is used—working, studying, receiving guests.
- Choose a concept and colour palette that is consistent throughout the house.
- Draw a furniture layout with comfortable circulation paths.
- Visualise it in 3D before furniture is made, to avoid sizing mistakes.
- Set a budget per room and priorities.
Good daylight and ventilation are not just about looks: Indonesia’s housing health standards also set requirements for natural lighting and air exchange in homes (see the references below).
Create a Minimalist Interior with Inland
Inland’s interior design team helps from consultation and concept design to 3D visualisation and supervising the build. Want to design the house itself too? See our house design services and ideas for a modern tropical house. Contact us for a consultation.
Read also: Modern tropical house design · House renovation cost per square meter · Related services: house renovation and architects.
Related Articles
Architecture: Its History, Elements, and Role in the Development of Human Civilization
The history of architecture through the ages, its core elements, and its physical, psychological, and social functions for people.
Modern Tropical House Design: Key Features and Tips for Indonesia's Climate
A modern tropical house combines a contemporary look with design that responds to heat, humidity, and heavy rain. Learn its key features, suitable materials, and design tips.
House Construction Cost in 2026: Type 36, 45, and 70 Homes per Square Meter
Sample 2026 construction budgets for type 36, 45, and 70 homes based on per-m² market ranges in Greater Jakarta, including the cost items that are often overlooked.